423 Via Presa

San Clemente, CA 92672

$ 1,049,000

Price

3

Beds

2.5

Baths

1,847 Sq. Ft.

$568 / Sq. Ft.

0 Days On Market
Favorite

Share

Vilamoura Building

Listed By Shelly Reyland (DRE# 01401259) at Re/Max Coastal Homes (9492125036).

Have You Been Pre-Qualified? Start Now

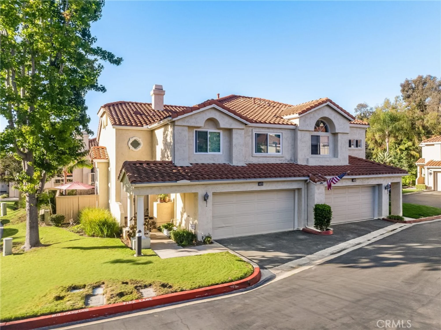
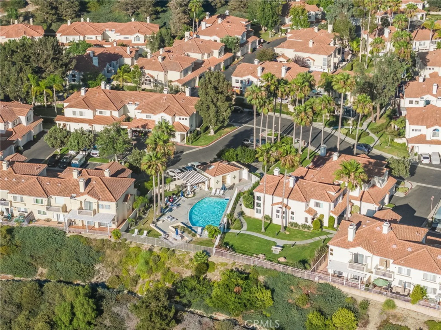
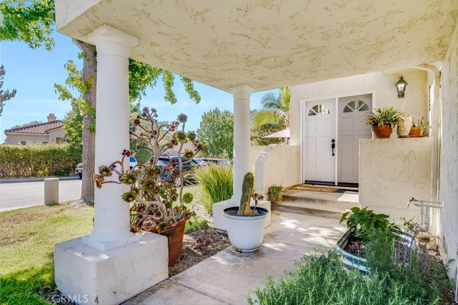
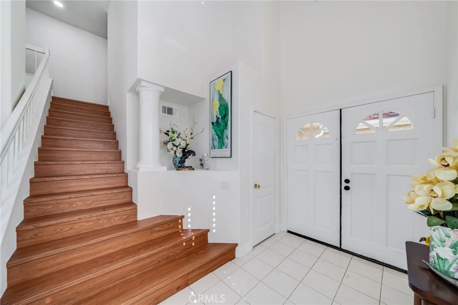
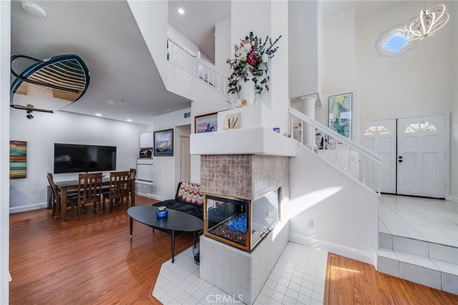
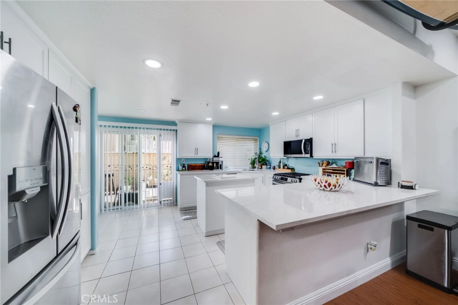
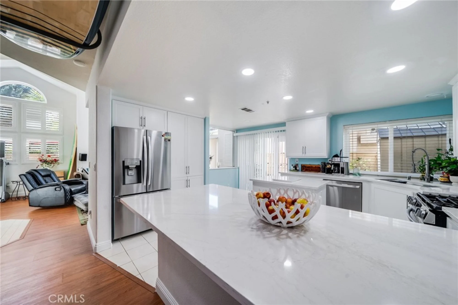
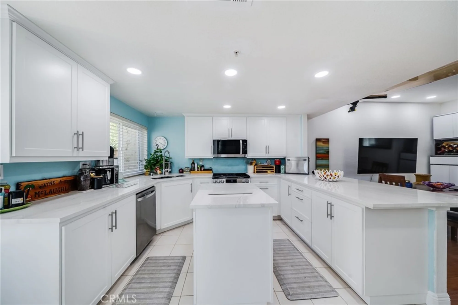
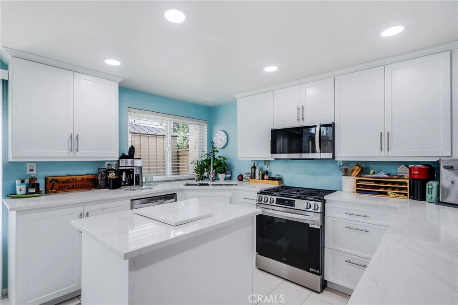
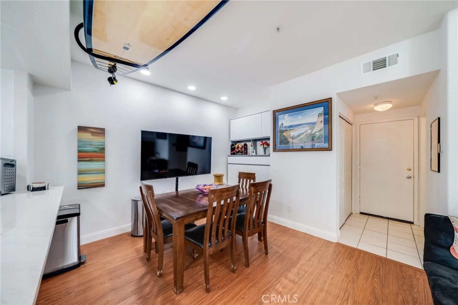
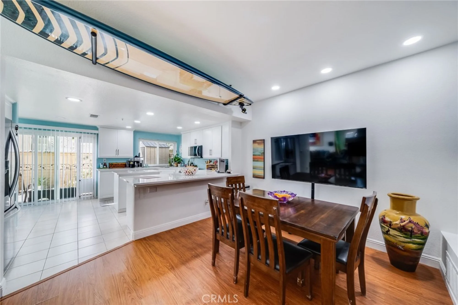
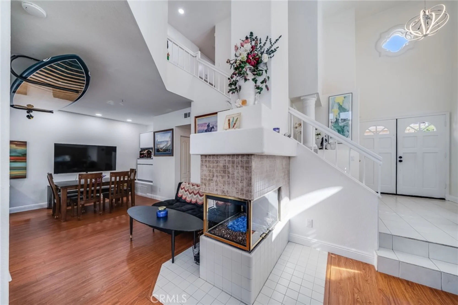
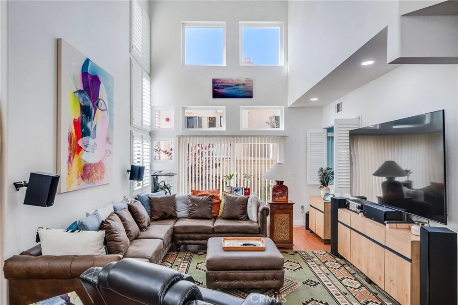
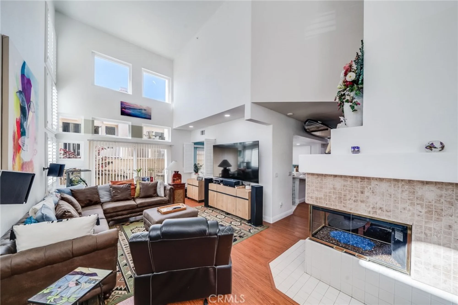
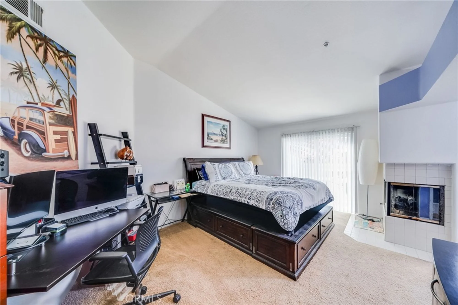
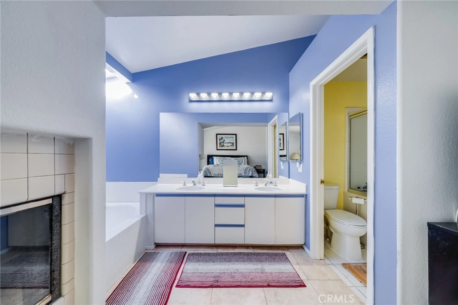
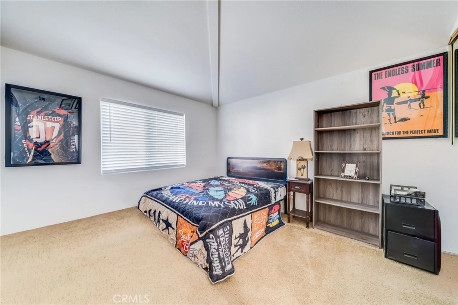
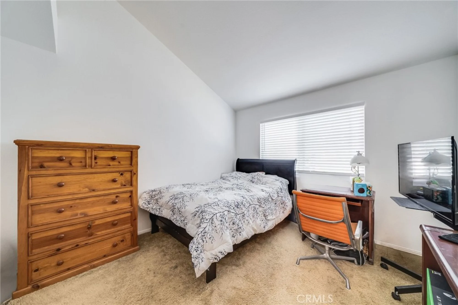
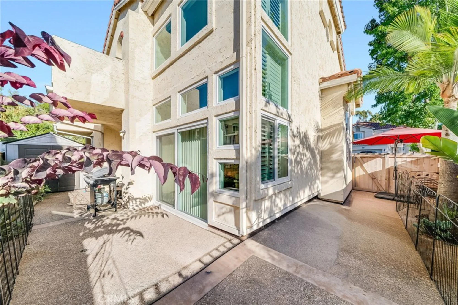
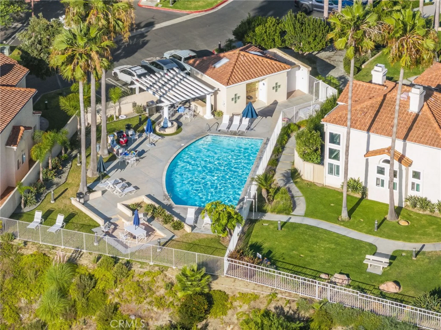
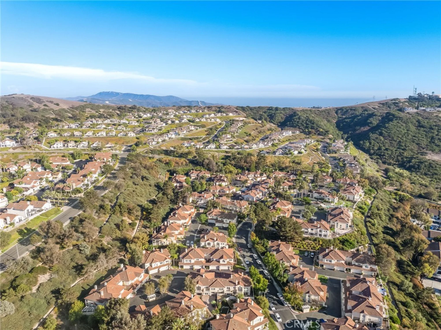
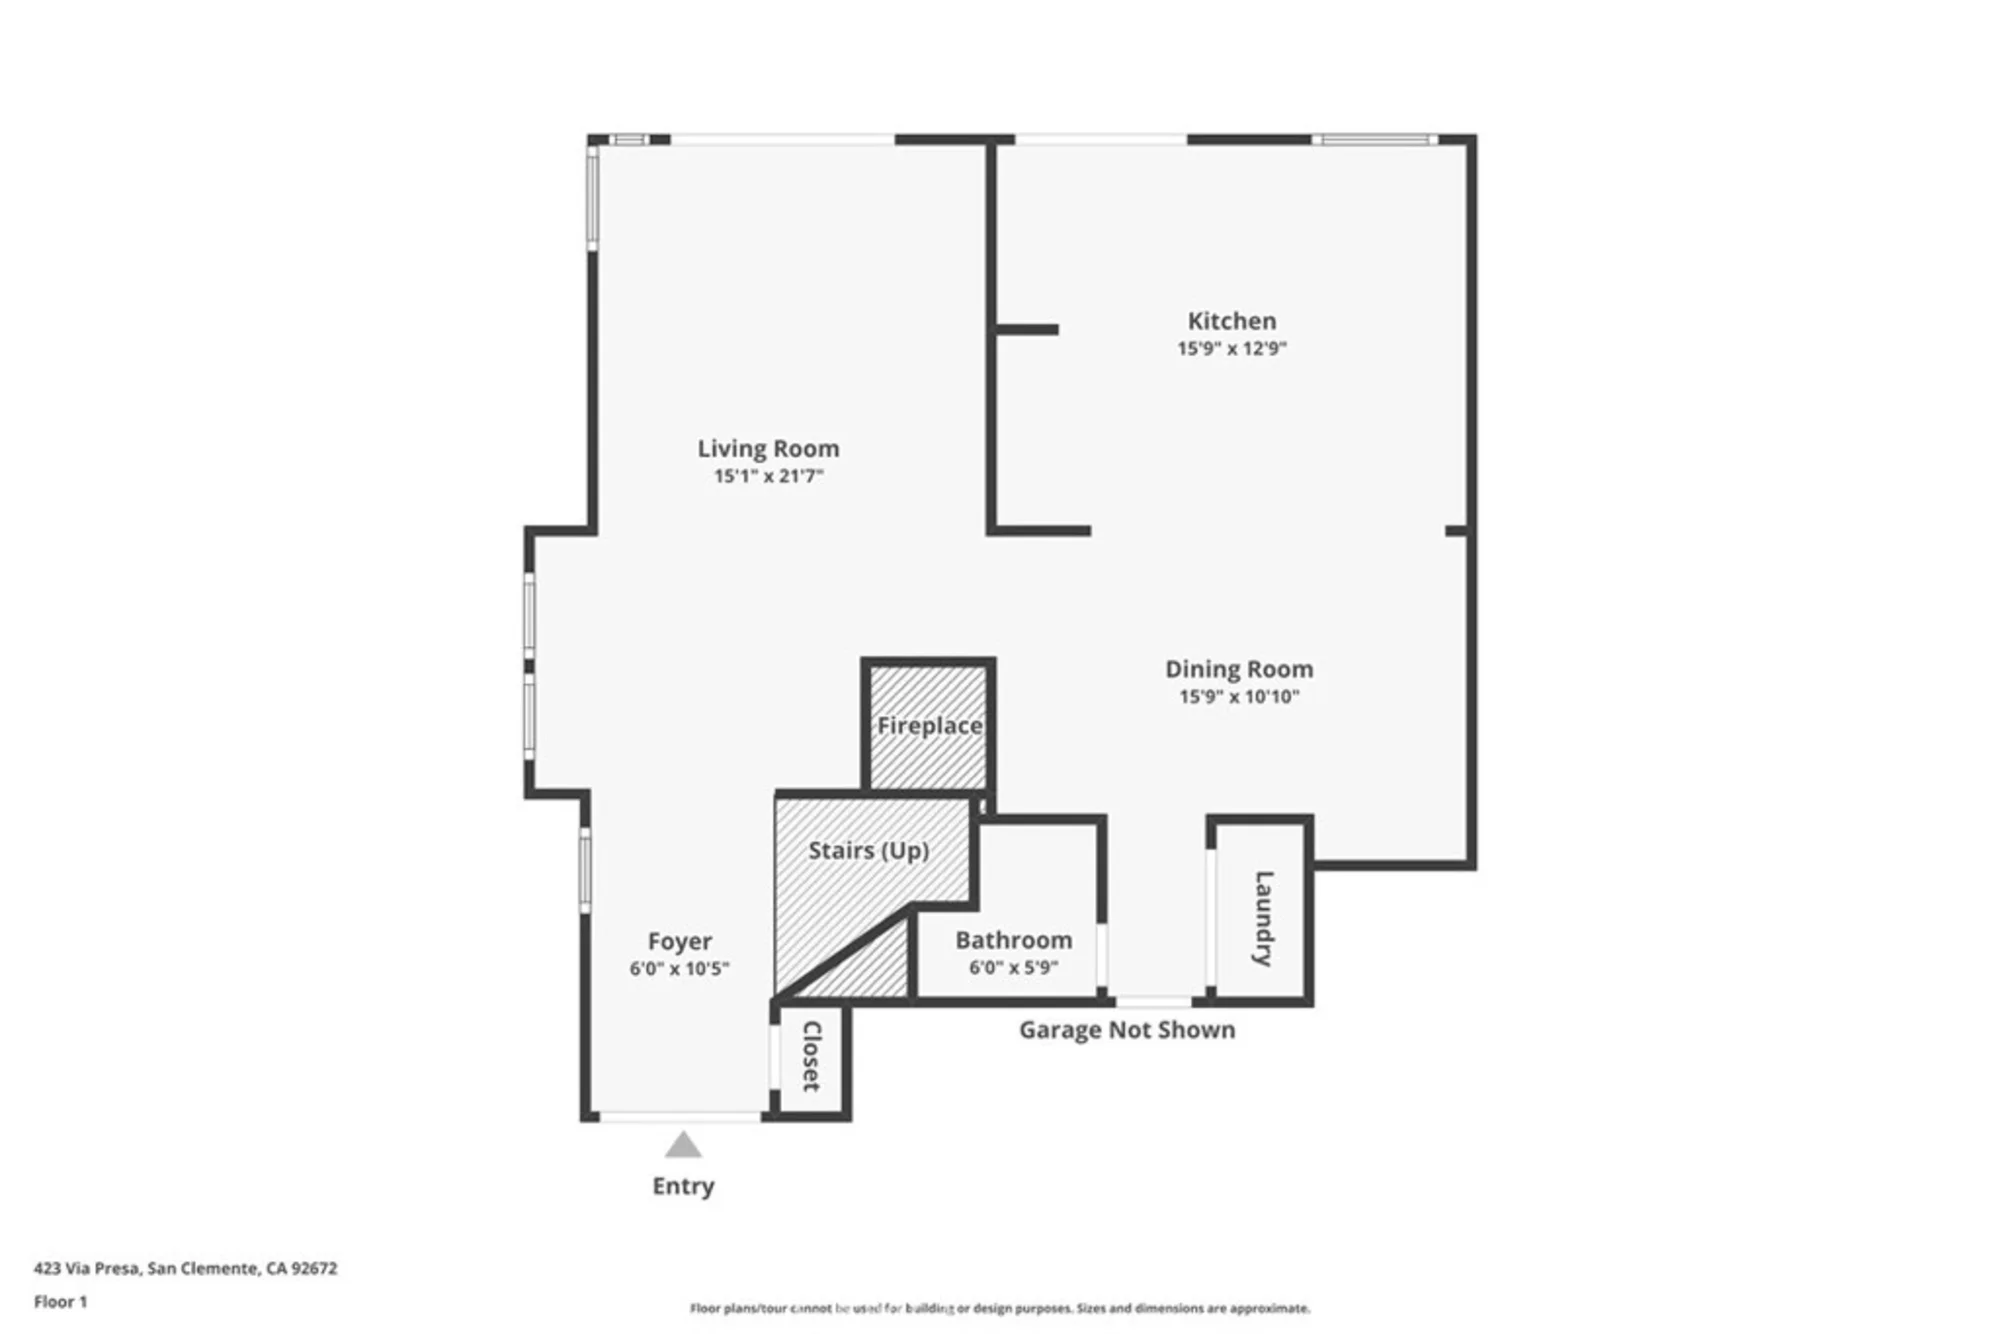
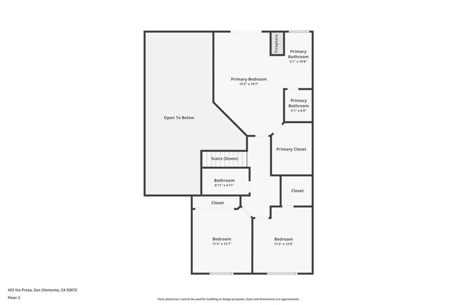
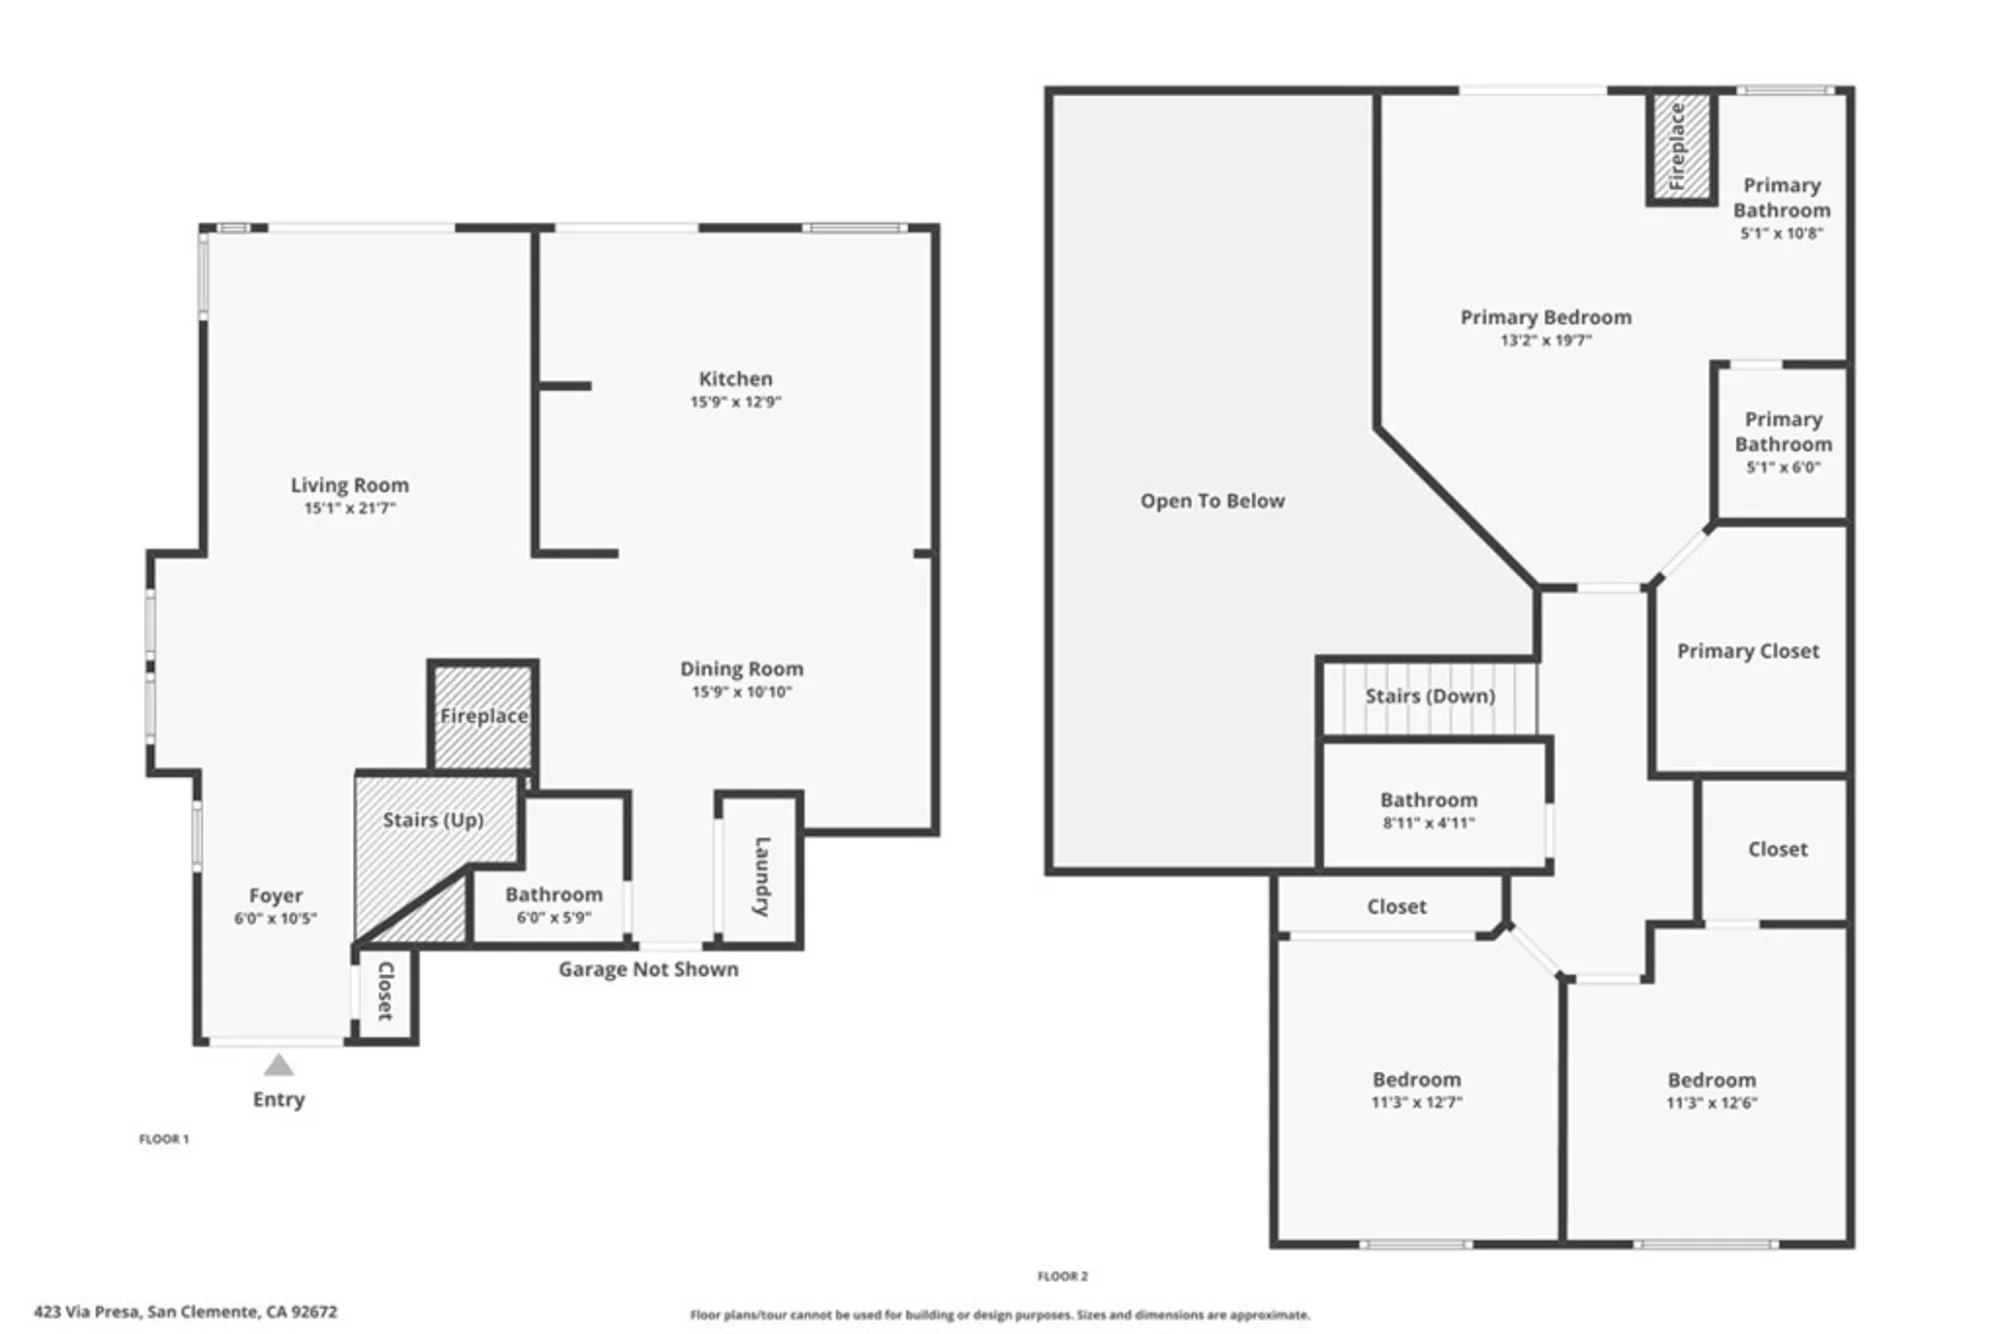
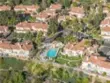
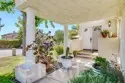
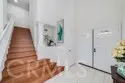
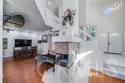
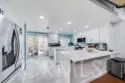
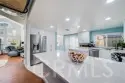
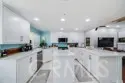
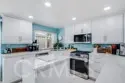
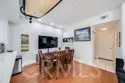
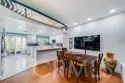
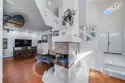
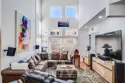
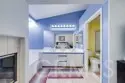
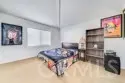
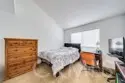
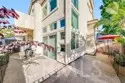
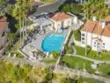
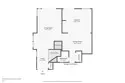
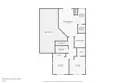
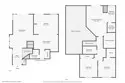
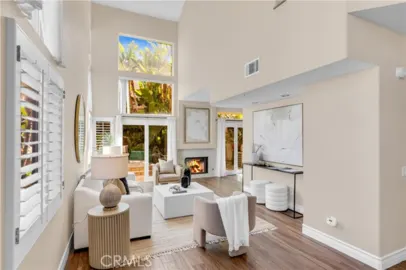
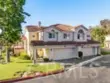
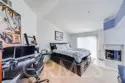
Nestled in the beautiful hills of San Clemente lies Villamoura, a charming community offering excellent access to top-rated schools, freeways, pristine beaches, and everything the coastal city has to offer. As the largest floor plan in the community, this rare corner unit features 3 bedrooms and 2.5 bathrooms. Upon entering, you are greeted by a formal foyer with soaring ceilings, architectural detailing, and expansive windows that flood the home with natural light. The main level boasts a spacious great room and dining area, highlighted by a three-sided fireplace that warms and elevates the entire living space. The recently remodeled chef's kitchen is a focal point, complete with new cabinetry, quartz countertops, modern stainless steel appliances, a center island, and a convenient breakfast bar. Upstairs, you will find three generous bedrooms, including a luxurious primary suite featuring its own private fireplace, balcony, and an ensuite bath with a deep soaking tub. Outdoors, the wrap-around backyard provides an ideal space for gardening and outdoor entertaining. Modern updates throughout the home include a new HVAC system, double-paned windows, a new water heater, and classic plantation shutters. Residents of Villamoura enjoy resort-style amenities, including a sparkling pool, spa, and direct access to nearby parks and scenic hiking trails.

Show More
Property Type Condominium
Lot Size 249,634 sq. ft.
Year Built 1989
MLS # OC26184315
Listing Type Active
Heating Fireplace(s), Forced Air
Cooling Central Air
Pool Association, Community
Laundry Inside, In Closet
Parking Direct Garage Access, Garage Faces Front
Gated Community No

Last Updated: 7 hours ago

Payment Calculator

Principal and Interest
Property Taxes
Homeowners' Insurance
HOA Dues
Mortgage Insurance
Compare Mortgage Rates

Property Details for: 423 Via Presa

Interior Features

Bathroom Information
  • 2 full baths, 1 half bath
Laundry Information
  • Inside
  • In Closet
Fireplace Information
  • Primary Bedroom
  • Two Way
  • Family Room
  • See Through
Interior Features
  • Balcony
  • Quartz Counters
  • Built-in Features
  • High Ceilings
  • Ceiling Fan(s)
  • Pantry
  • Two Story Ceilings
  • Open Floorplan
  • Cathedral Ceiling(s)
Heating & Cooling
  • Central Air
  • Fireplace(s)
  • Forced Air

Parking / Garage, Multi-Unit Information, Location Details

Interior Information
  • Balcony
  • Quartz Counters
  • Built-in Features
  • High Ceilings
  • Ceiling Fan(s)
  • Pantry
  • Two Story Ceilings
  • Open Floorplan
  • Cathedral Ceiling(s)
Parking Information
  • Direct Garage Access
  • Garage Faces Front
Community Features
  • Units in Complex (Total) 198

Exterior Features

Pool & Spa Information
  • Association
  • Community
  • Association
  • Community
Building Information
  • Total Floors: 2

Property / Lot Details

Property Features
  • Hills
Lot Information
  • Lot Size (Sq. Ft) 249,634
Property Information
  • Attached
  • Tax Parcel Number: 93357196

Recently Sold Homes Near 423 Via Presa

Nearby Businesses

  • Grocery Stores
  • Drug Stores
  • Coffee Shops
  • Restaurants
  • Health & Medical
  • Fitness & Activity
  • Arts & Entertainment
  • Nightlife & Bars
    Browse all businesses in San Clemente, CA, 92672
    Ryan Case, Licensed Realtor & Team Lead

    Ryan Case

    Licensed Realtor & Team Lead

    949-570-4445 Contact Ryan Case

    Tour This Condo

    SUNDAY

    23

    AUG

    MONDAY

    24

    AUG

    TUESDAY

    25

    AUG

    WEDNESDAY

    26

    AUG

    THURSDAY

    27

    AUG

    FRIDAY

    28

    AUG

    SATURDAY

    29

    AUG

    Schedule A Tour

    Similar Condos For Sale

    View All 46 Condos